
Foundation Drawings
Show the foundation and footing layout that forms the base of the building.
Structural Drawings
Clear Structural Details for Your Building
Vajrabhumi Constructions provides structural drawings in Hyderabad for residential, commercial, and other building projects.
Our drawings show the main structural parts of a building with clear details for construction planning.
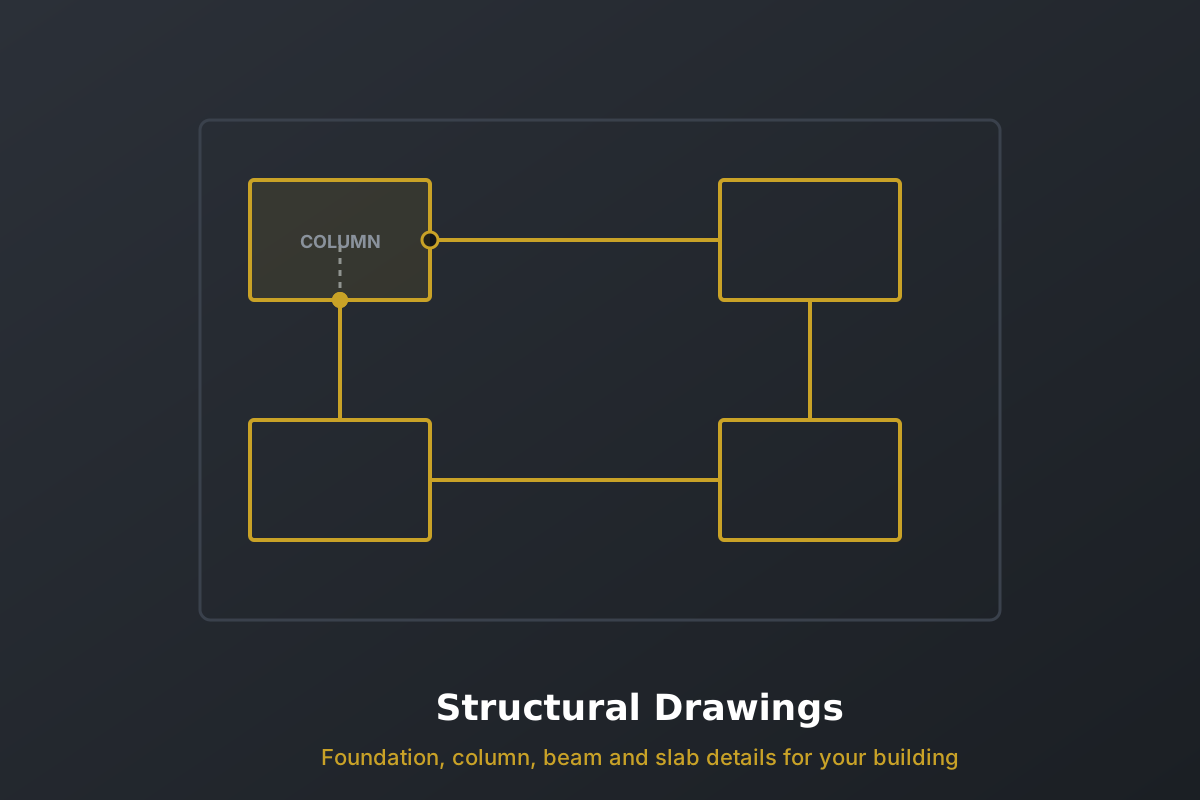
We prepare drawings for the key structural parts of a building.
Show the foundation and footing layout that forms the base of the building.
Show column positions and details for different building levels.
Show beam positions and details across the building.
Show slab layouts and important structural details.
Show the structural details of building staircases.
The exact drawings depend on your building type and project requirements. Depending on the project, drawings may include:
Each part has an important place in the overall structural layout. A building structure has many connected parts.
The drawing requirements can change based on the building size, type, and design. Our structural drawing services in Hyderabad can support:
Structural drawings help show important information about the building structure. This helps keep structural information clear for the project team. They can include:
We first understand the project and then prepare the required structural drawings. Our simple process:
Planning a building project and looking for structural drawing services in Hyderabad?
Vajrabhumi Constructions provides structural drawings based on your building type, design, and project requirements.
Structural drawings will show the main structural parts and details of a building.
Yes. We provide structural drawing services in Hyderabad.
We will provide foundation, footing, column, beam, slab, and staircase drawings according to the project.
Yes. Foundation and footing details can be prepared based on the project requirements.
Yes. Column and beam layouts can be prepared for different building levels.
Yes. We provide structural drawing services for commercial building projects based on their requirements.
Let's discuss your building and drawing requirements.