
2D Floor Plans
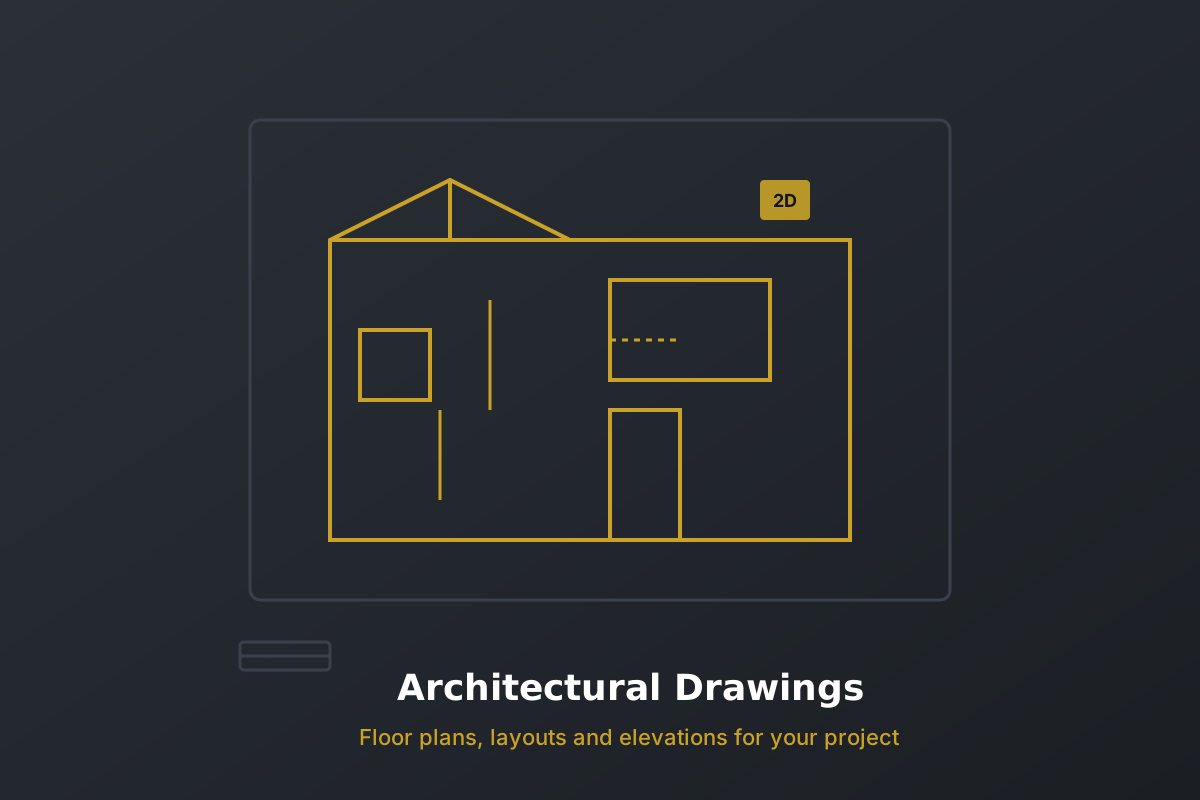
Clear floor plans showing rooms, spaces, walls, doors, and windows.
Architectural Drawings
Clear Plans for Better Construction
Vajrabhumi Constructions offers architectural drawings in Hyderabad for homes, commercial buildings, and other construction works.
We design clear plans according to your space, needs, design, and project requirements.
Good drawings help you understand how a building will look and how the space will be used.
Clear floor plans showing rooms, spaces, walls, doors, and windows.
House plans created around your plot size, space needs, and lifestyle.
Simple building layouts that help show how different spaces are arranged.
Elevations show the outside look of your home or building.
3D views can help you understand the design and appearance of the building before construction.
The exact drawings depend on your project type and requirements. Depending on your project, drawings may include:
This helps create a plan that uses your space in a practical way. Every plot is different. We consider:
We first understand your needs and then prepare the required drawings. Your ideas are turned into clear drawings through a simple process:
Each drawing is planned based on the type and needs of the project. Our architectural drawing services in Hyderabad can support:
Planning a house plan in Hyderabad or need drawings for a building?
Vajrabhumi Constructions provides architectural plans and drawing services in Hyderabad based on your space, design, and construction needs.
Architectural drawing will show the layout, structure, design, and brief details of a building.
Yes. We provide architectural drawing services in Hyderabad.
Yes. We provide house plans based on your plot, space, and project needs.
Yes. We provide 2D floor plans for residential and commercial projects.
Yes. Building elevation drawings can be prepared based on the project design.
Yes. We provide architectural drawings for different commercial building needs.
Let's discuss your project and drawing requirements.