
Your Space
What rooms and spaces does your family need?
Engineer-Led Construction Company in Hyderabad
Your home should be planned around your needs, your site and the way you want to live. We bring planning, engineering, drawings, estimation and construction together to help turn your vision into a home.
Have a plot or a home idea? Let's talk about your project.
Every home starts with an idea.
Before construction begins, that idea needs to fit your family, your site and your needs.
What rooms and spaces does your family need?
What can work well on your plot?
How do you want your home to look and feel?
What may your family need later?
Start With the Right Plan.
Your home. Your needs. Your vision.
It's understanding your home.
Your needs • Your ideas • Your priorities
Your family • Your site • Your requirements
Design • Engineering • Construction
Your vision comes first. Good planning follows.
There is a lot working behind the walls.
Before construction begins, your home needs more than a beautiful design. The site, structure, services, space and cost all need to come together.
Understand the site, access, surroundings and conditions before planning the home.
Plan rooms, movement, space and design around the way you want to live.
Plan the structural elements that support the home.
Bring electrical and plumbing requirements into the plan before construction.
Plan the required work and materials to understand the project better.
Turn the planned design and engineering into a home on site.
Beautiful on the outside. Thoughtfully planned underneath.
Before a home can be designed, the plot needs to be understood.
The right home starts with understanding the ground it stands on.
Every home starts with a different idea. We work around the type of home you want to create.
Build a new home planned around your plot, requirements and vision.
Create an independent home designed around the way your family wants to live.
Bring your ideas, preferences and plans. We help shape them into a practical home.
Plan and build a residential building based on your site and project requirements.
Tell us what you have in mind. We'll understand your requirements and help you plan the next step.
Let's Talk About Your HomeA home takes many steps to become real. We bring those steps together into a clear path from your first idea to construction.
Tell us about your home, your plot and what you have in mind.
We understand your needs, site and project requirements.
Planning, drawings, engineering and estimation come together.
Your spaces and design take form around your requirements.
The planned work moves from drawings to construction on site.
The journey comes together in a home built around your vision.
Your idea is the beginning. The right process takes it forward.
Good home construction brings design, planning and practical thinking together.
A beautiful home depends on thoughtful planning and engineering behind the scenes.
Spaces, rooms, design and finishes made for everyday living.
Planning, systems and structure working quietly behind the home.
Strength behind the home.
Systems that make the home work.
The decisions that bring everything together.
A beautiful home is planned from the inside out.
Every home begins with a plan. The finished home shows how that plan comes together. Explore our residential work and see the homes we have built.
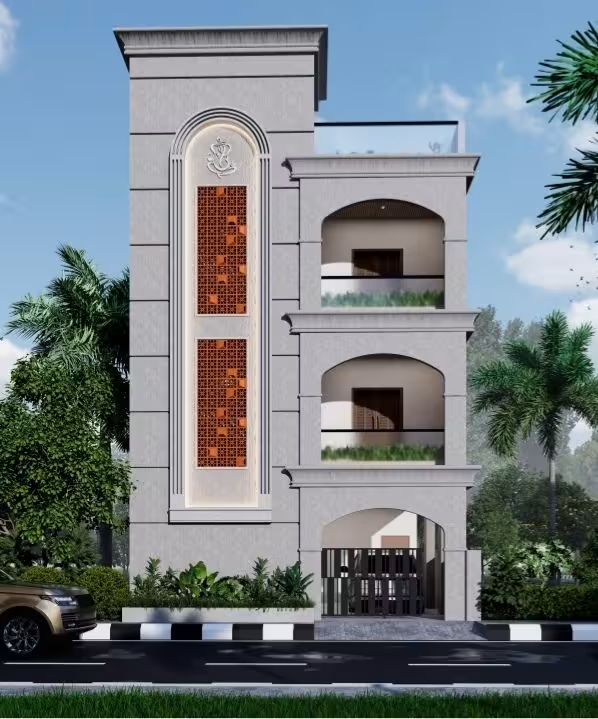
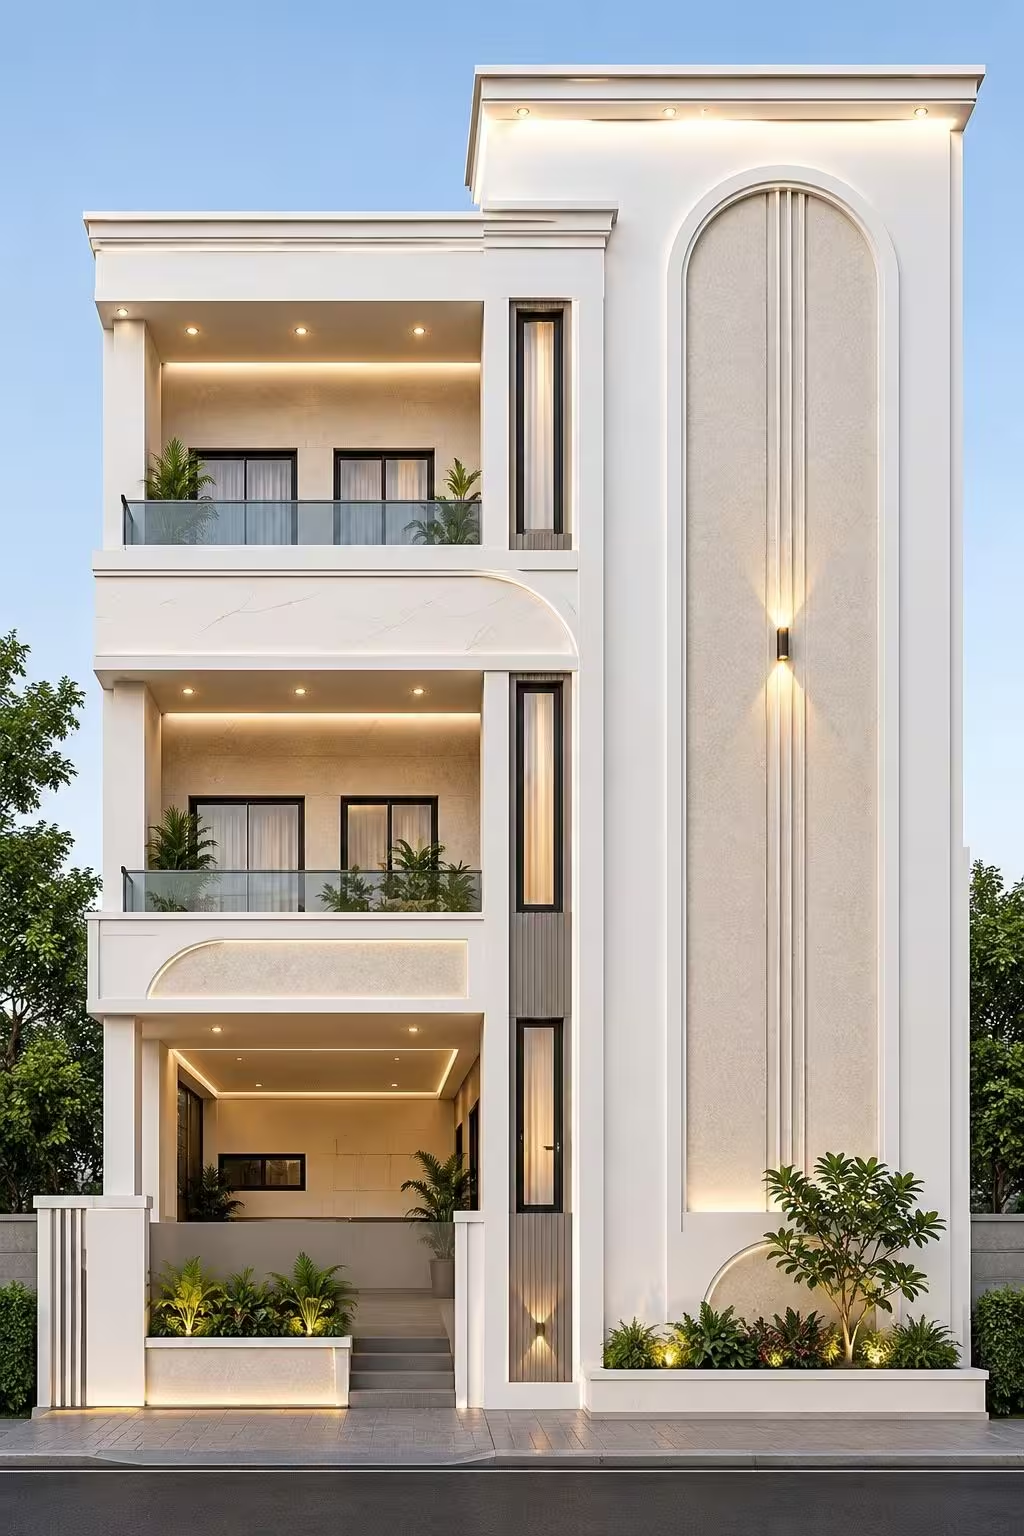
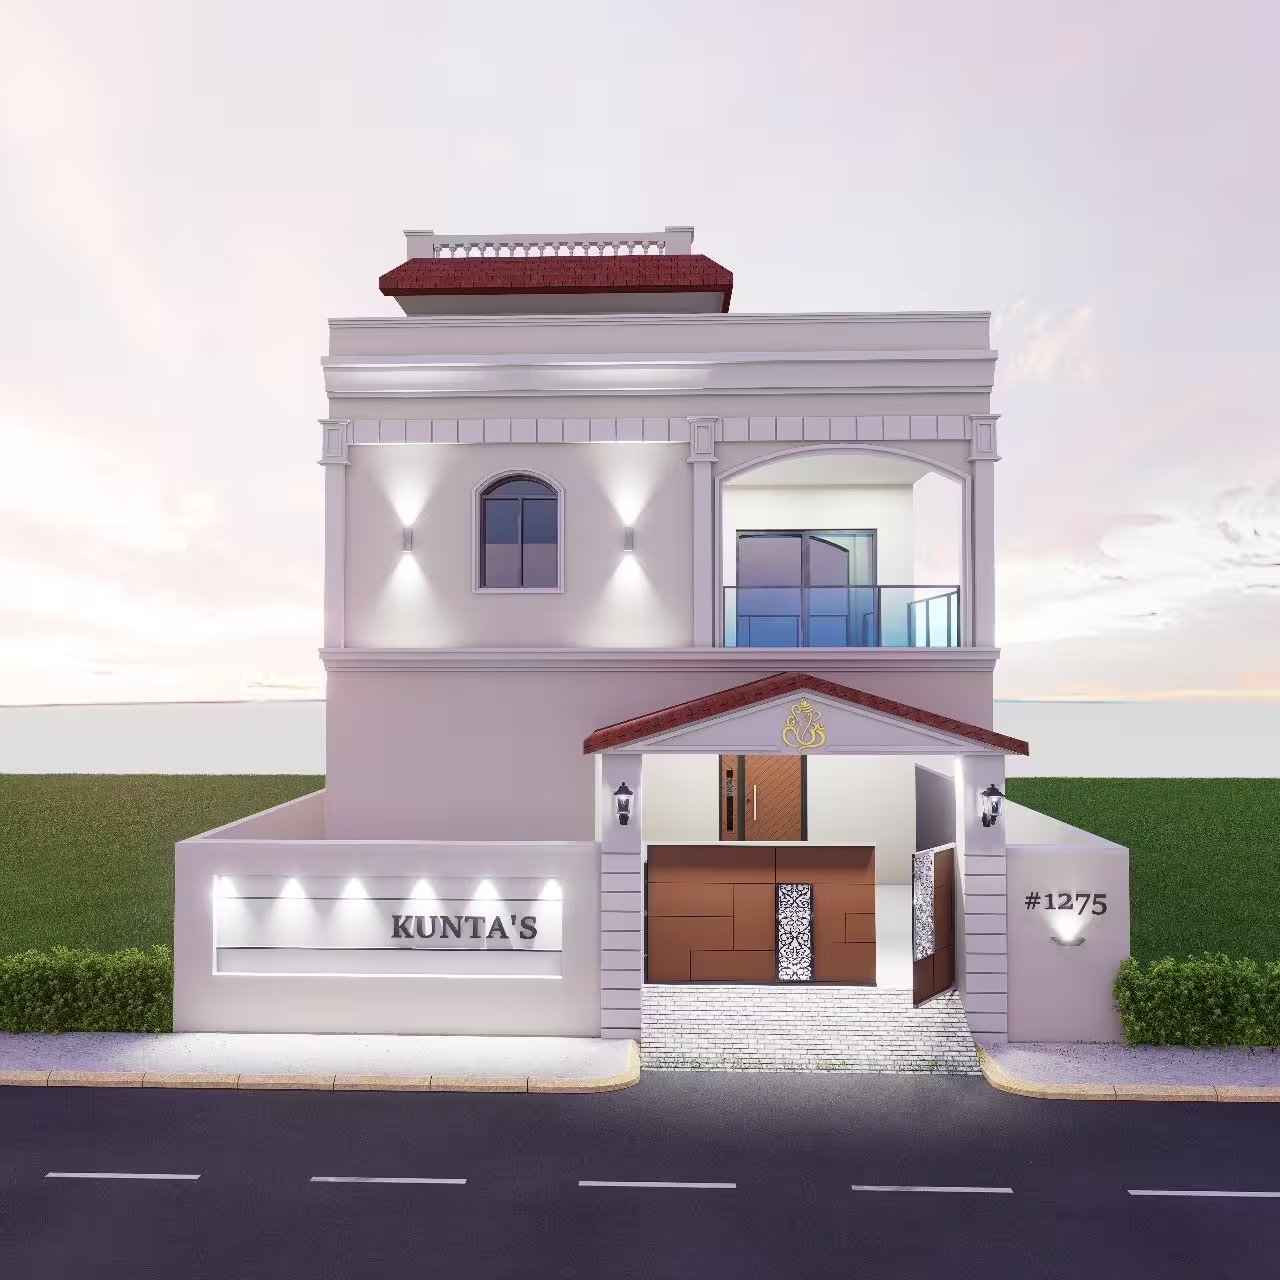
From Plans to Places People Call Home.
The cost depends on factors such as your plot, home size, design, materials, scope of work and finish requirements. We can understand your project and help you plan the required work and estimate.
The timeline depends on the size, design, scope and site conditions of the project. The required stages can be discussed after understanding your project.
Yes. We can help coordinate the planning, architectural, structural, MEP and estimation requirements needed for your project.
Yes. Your ideas and requirements can be considered while planning the home, along with the site and construction requirements.
You can start by discussing your plot and home idea with us. We can understand your requirements and guide you through the next planning steps.
Yes. Vajrabhumi Constructions provides architectural, structural and MEP drawing services along with residential construction services.
Tell us about your plot, requirements and home idea through the enquiry form. Our team can then understand your project and discuss the next step with you.
Still have questions? Let's talk about your home.
Plan My HomeTell us about your home project. Let's discuss your requirements and the next step.
Your Home Starts With a Conversation.
Or Call Now: 9701367828